Hello Worthington! Crawford Hoying held its third neighborhood meeting on its West Wilson Bridge Road redevelopment on October 14. It was the first since the Municipal Planning Commission tabled the plan in July because no traffic study existed. That study has now arrived, so the team returned for another community meeting and feedback session.
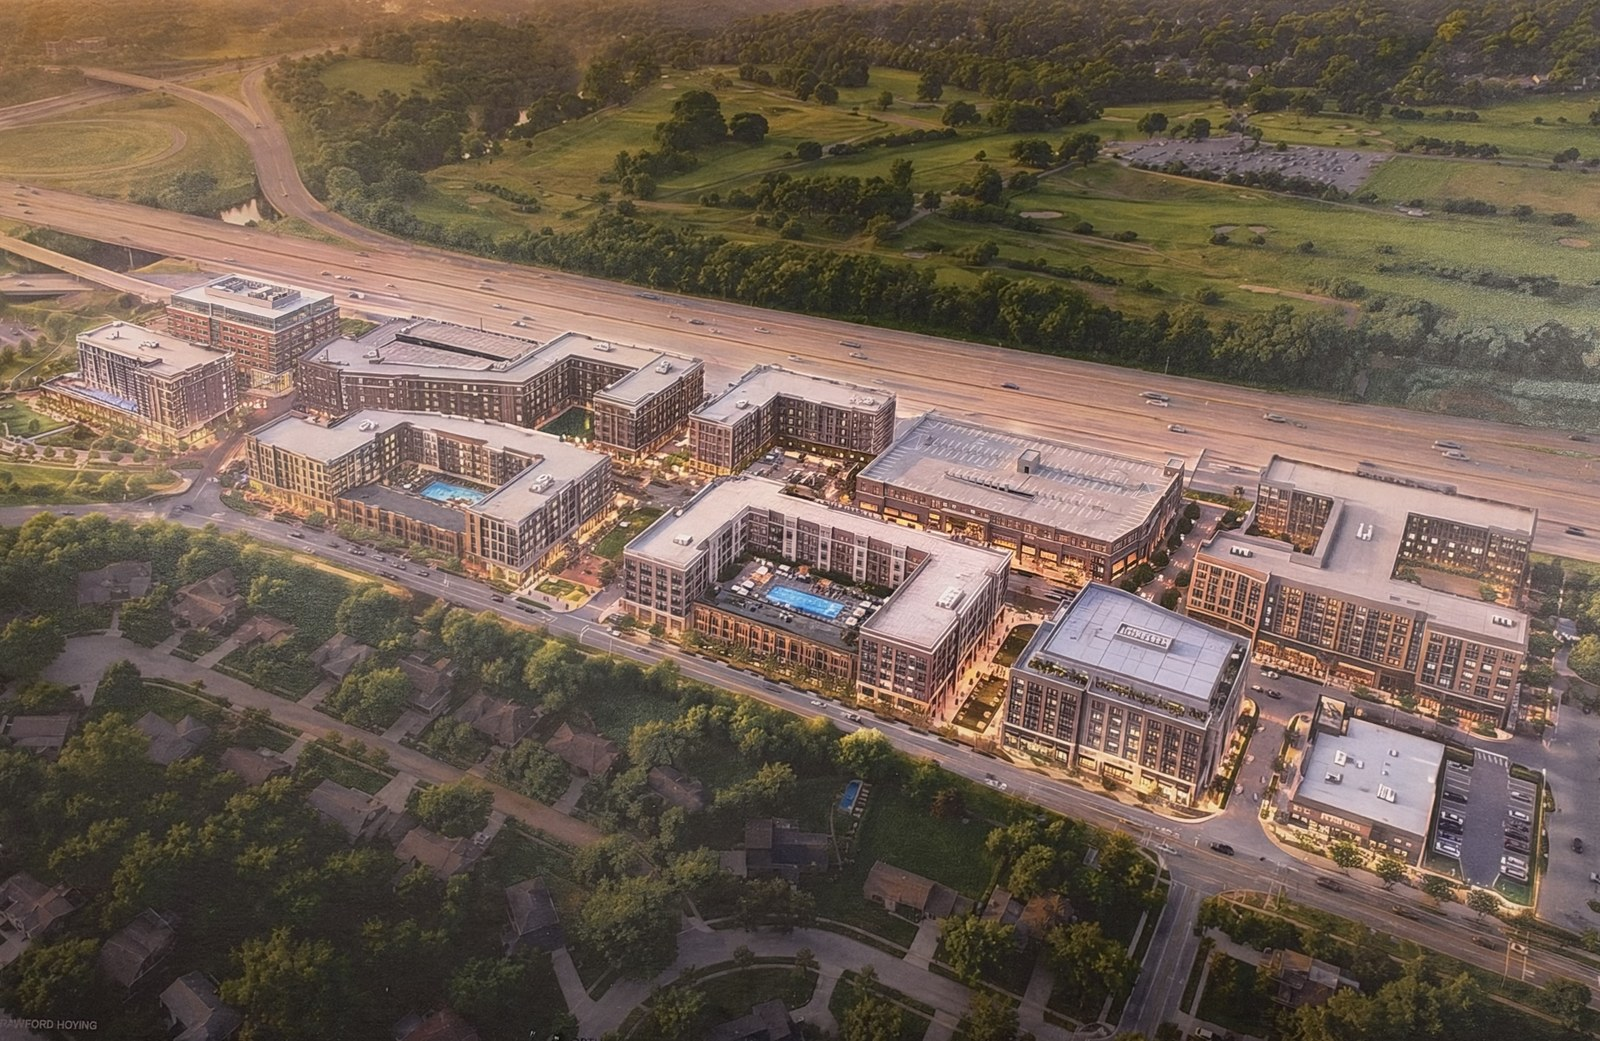 Crawford Hoying's aerial rendering of the plan, with I-270 across the top and homes south of West Wilson Bridge Road in the foreground.
Russell Hunter, Crawford Hoying's executive vice president of development, gave updates, walked residents through the traffic study intersection by intersection, and answered questions. The project's return to the commission now depends on the City of Columbus approving the traffic study. Hunter said the final commission hearing is unlikely before March and construction is unlikely before 2028.
Where things stand
The plan covers 400, 450 and 500 West Wilson Bridge Road, about 17.6 acres holding three aging office buildings that would be demolished. Crawford Hoying owns two more buildings on the corridor and does not have plans to knock them down. The meeting was held in one of those two buildings, which is currently being renovated so tenants from the three slated for demolition can be moved.
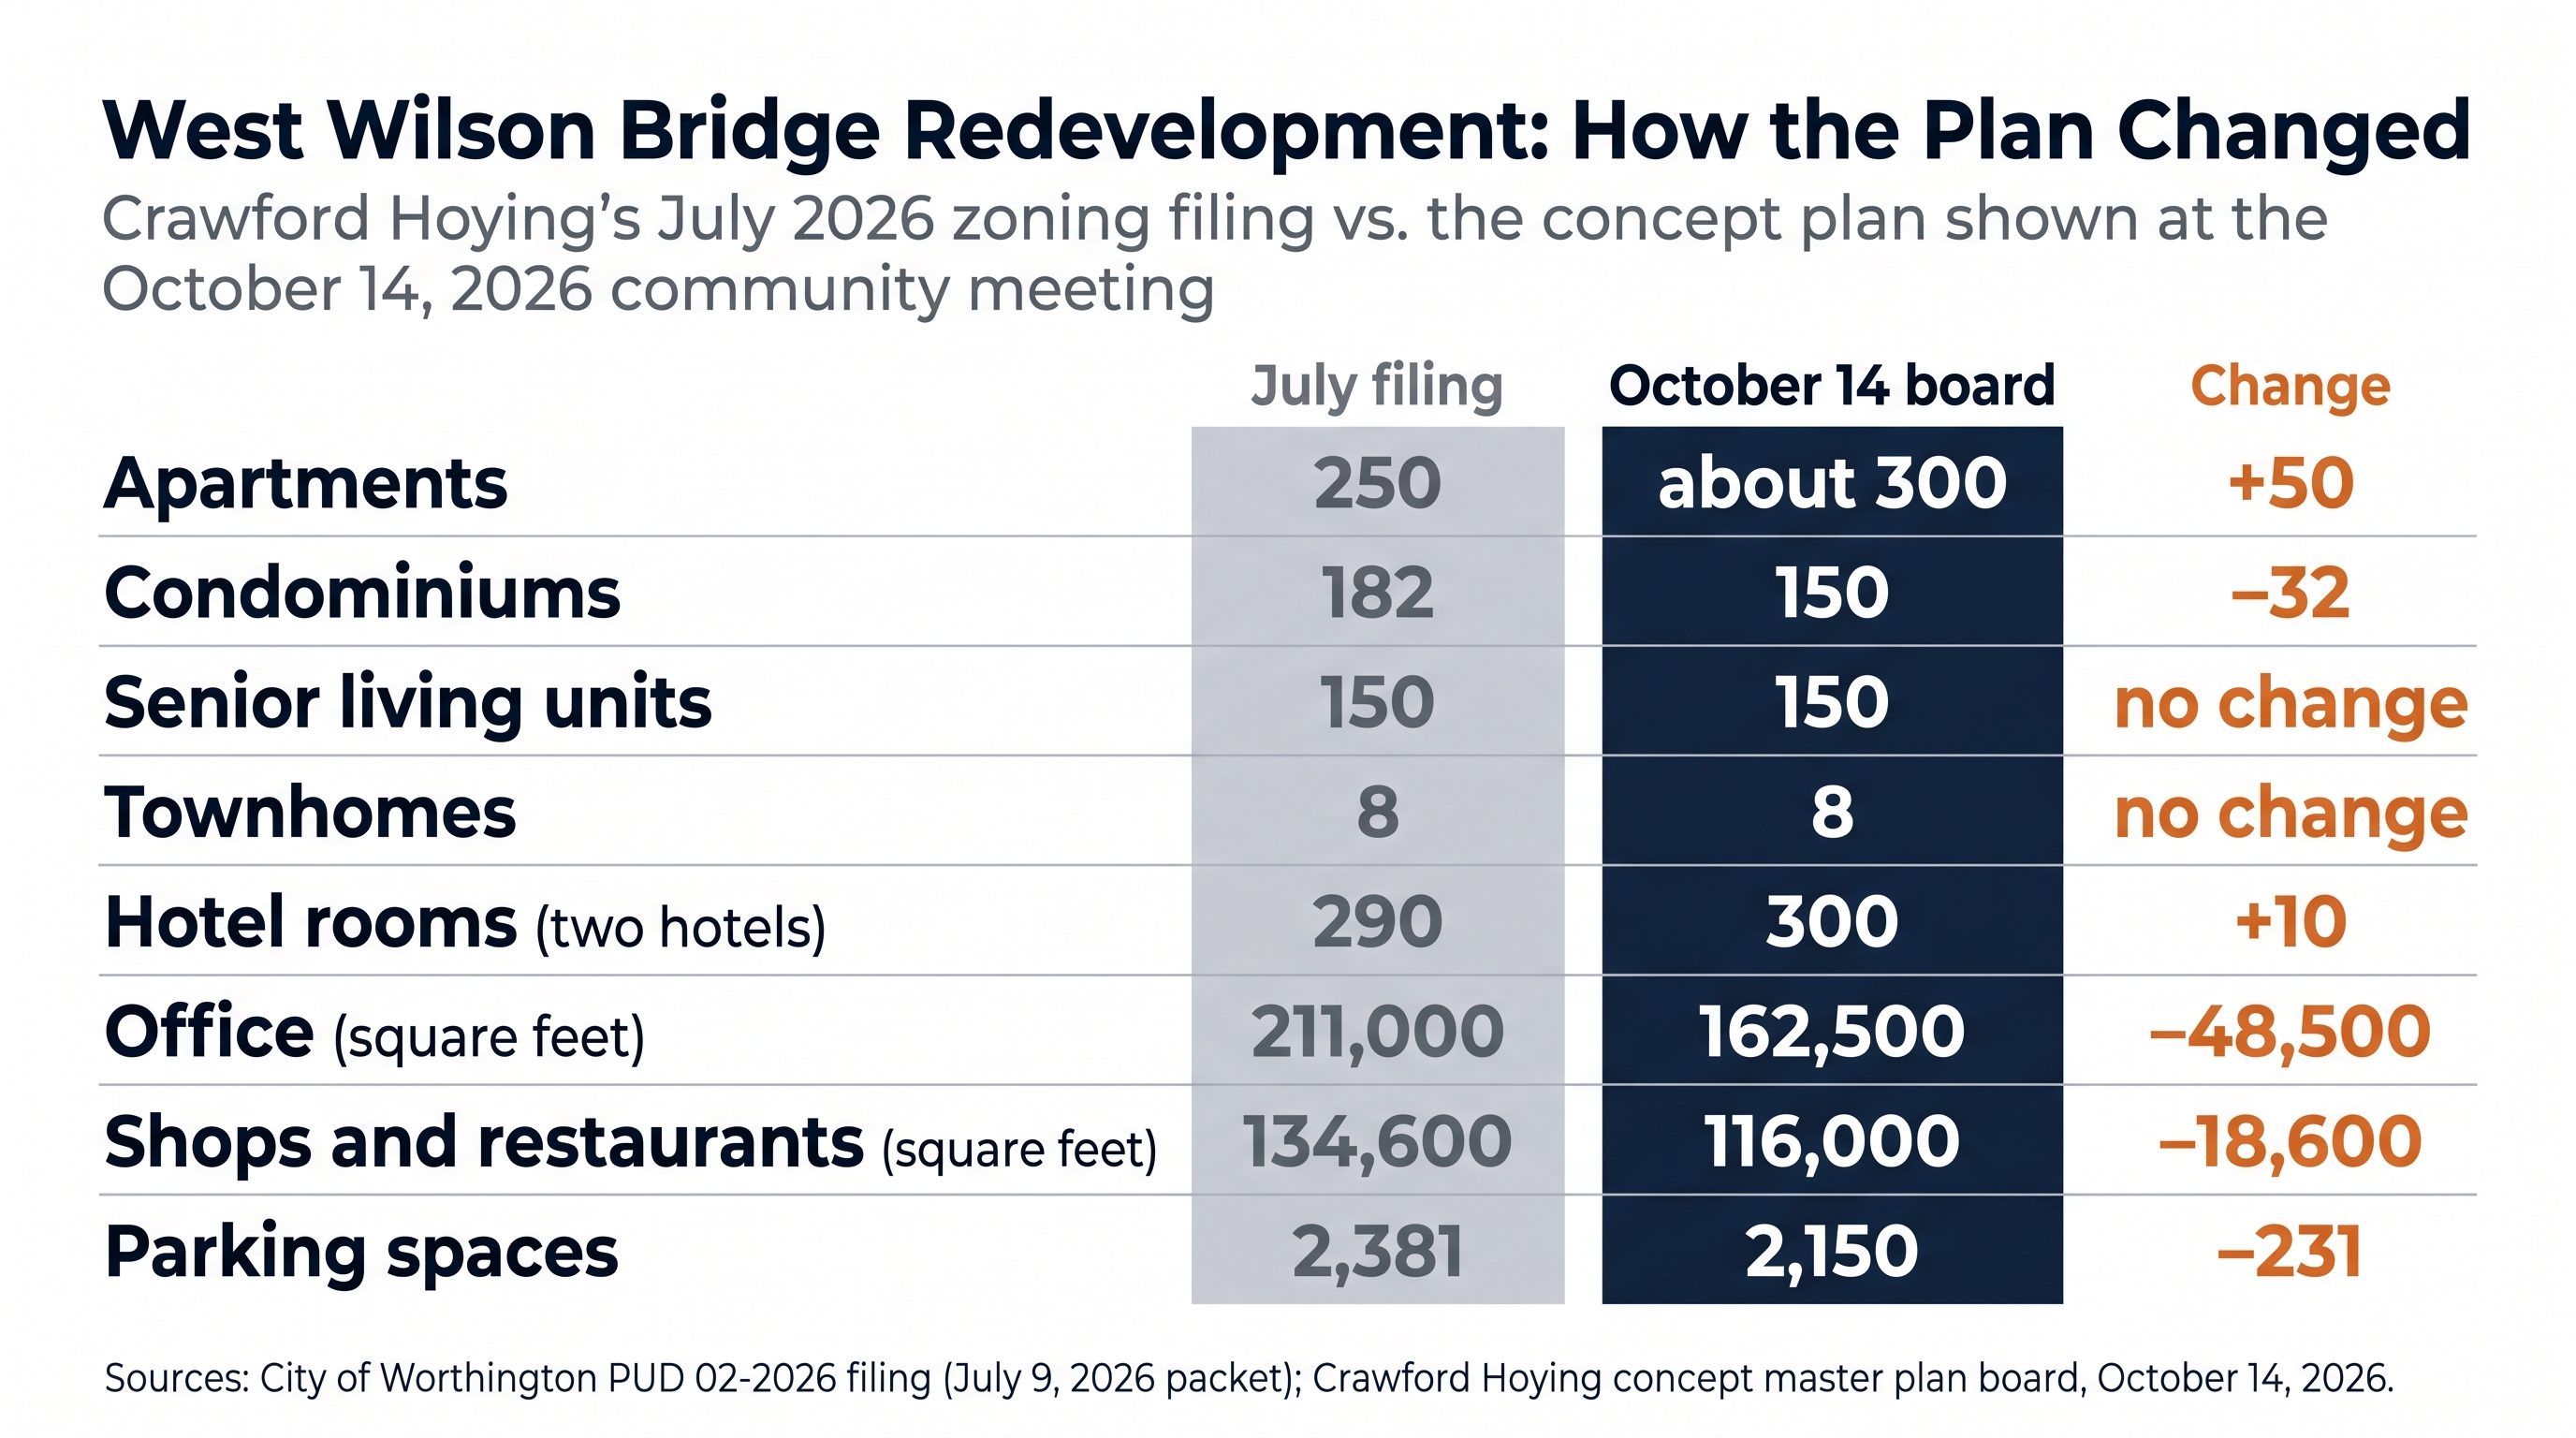 How the program changed between Crawford Hoying's July filing and the concept plan shown October 14.
The concept master plan displayed at the meeting shows less office than the plan filed with the city in July. The board lists about 300 apartments, 150 condominiums, 150 senior living units, eight townhomes, 300 hotel rooms across two hotels, 162,500 square feet of office, 116,000 square feet of shops and restaurants, and 2,150 parking spaces. The July filing listed 250 apartments, 182 condominiums, 290 hotel rooms, about 211,000 square feet of office, about 135,000 square feet of shops and restaurants, and 2,381 parking spaces (city project page).
Hunter stressed that the current step is a rezoning to a planned unit development with design guidelines. It sets the blocks, streets, uses and height limits, but each building will need its own zoning and permit approvals later. Unit counts are still general, he said. Crawford Hoying wants for-sale, for-rent and senior housing and is "working all of those avenues simultaneously."
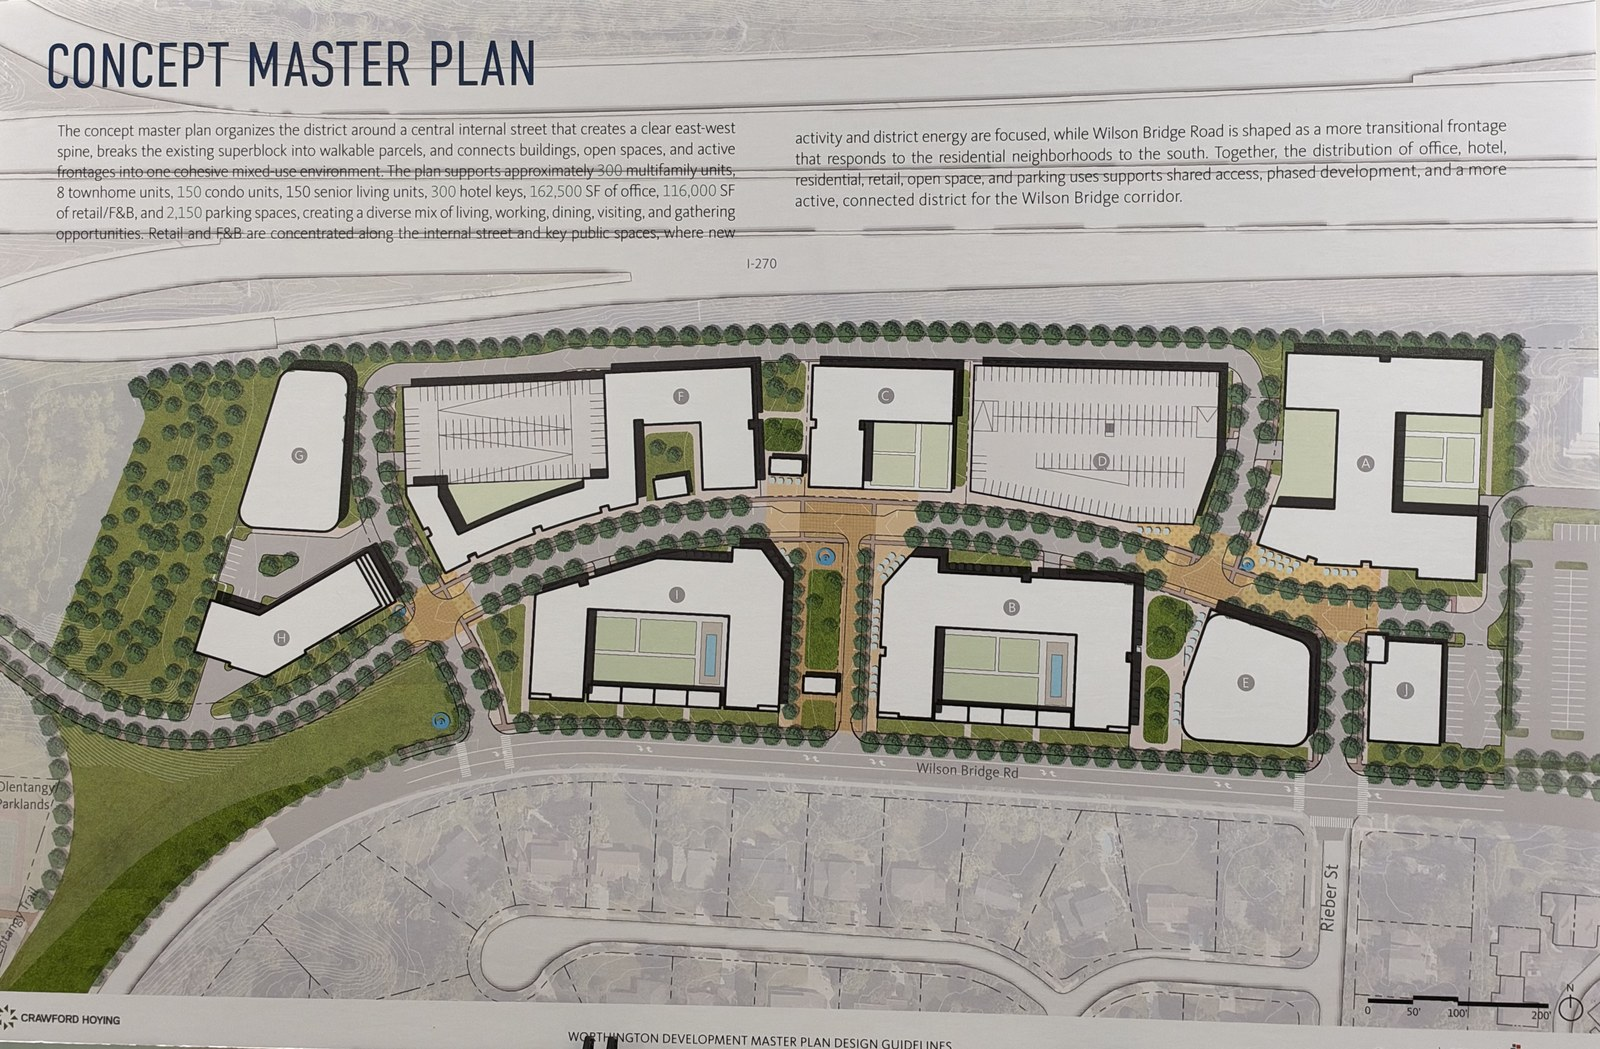 The concept master plan board shown at the meeting, with Rieber Street at lower right lining up with an entrance into the site.
Andre Brumfield, a principal at Gensler, the project's master planner, walked through changes since the last meeting:
Office moved off the garage. A 50,000-square-foot office building that sat on top of the large parking garage moved to the east end of the site, where an office building was already planned, and Hunter said the team reduced the square footage "a little bit." Retail space is about the same.
The western driveway is back where it is today. An earlier version had shifted it west.
Townhomes set back from the street. The three-story townhomes along West Wilson Bridge Road now sit behind 20-foot front yards, more than the 15-foot minimum in the filed zoning text, with the four- and five-story buildings behind them, to avoid what Brumfield called a "canyon effect."
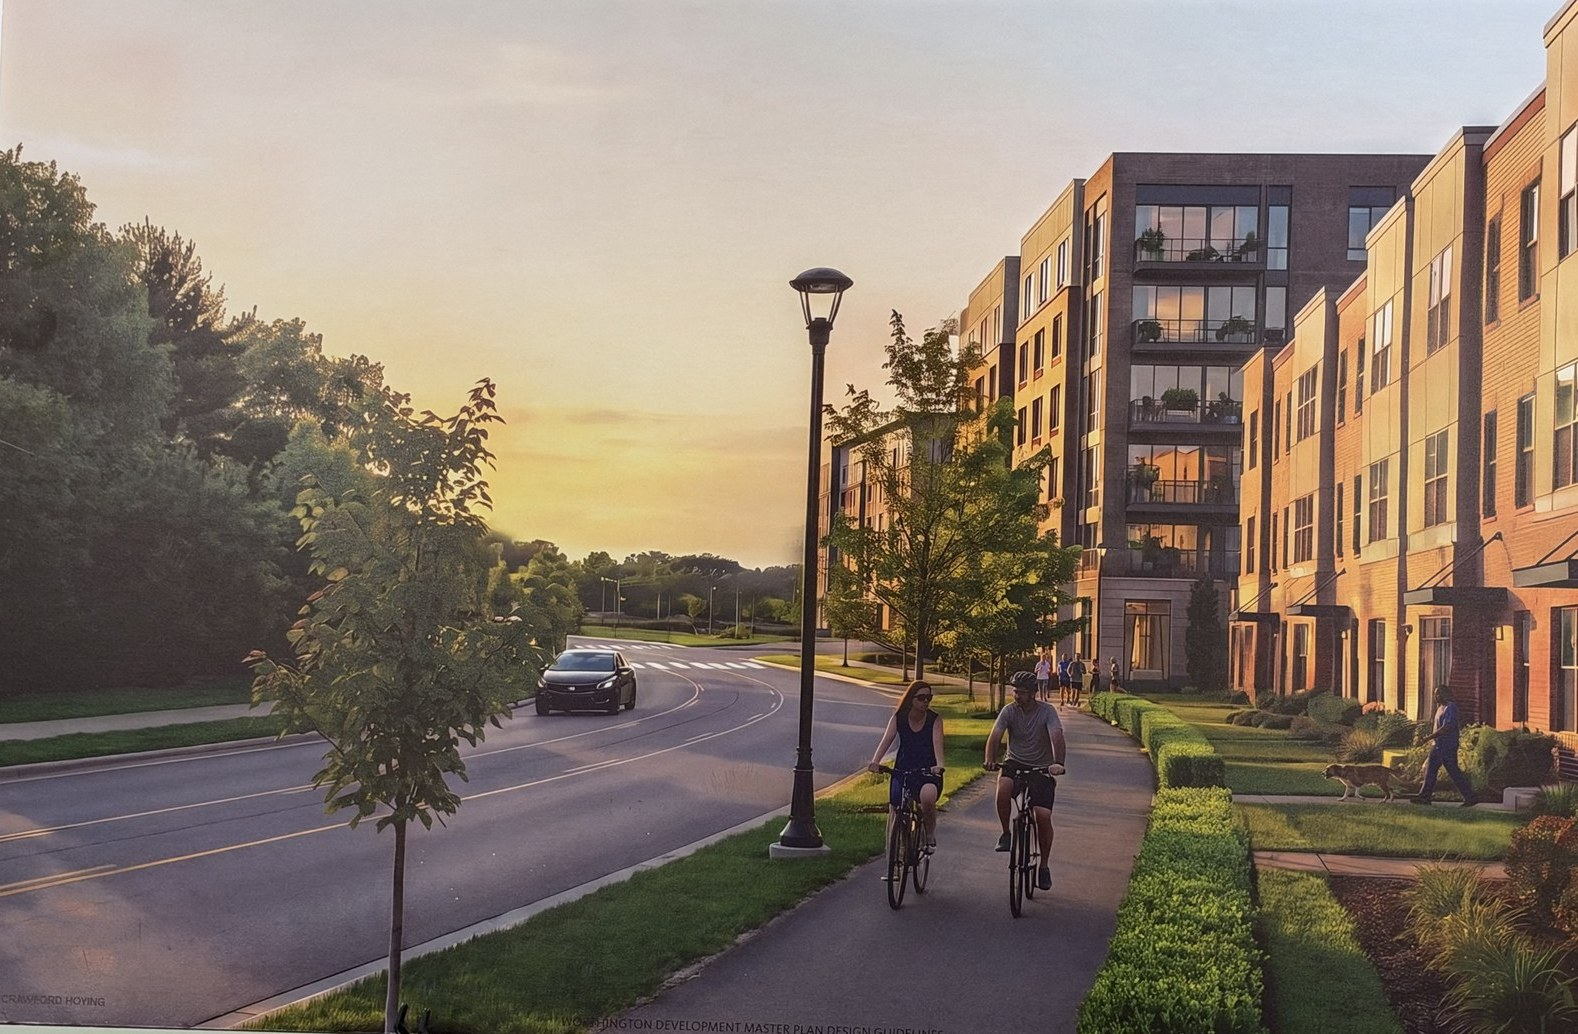 Crawford Hoying rendering of three-story townhomes set back behind front yards along West Wilson Bridge Road, with the shared-use path in front.
A pedestrian crossing and a second sidewalk. The team said it is encouraging the city to make the Wilson Bridge Road crossing a true pedestrian intersection with crosswalks, and to add a sidewalk on the south side of the road. The existing shared-use path on the north side stays.
The western end, redrawn because of a sewer line. The office building, hotel and four-story buildings at the river end were reconfigured around a large sanitary sewer line that crosses the site.
The sledding hill at Olentangy Parklands stays as it is. "All of that public land, the Sled Hill, is the same tomorrow as it is today," Hunter said. The park will no longer have its own driveway onto Wilson Bridge Road. Drivers will reach it through the development's new western entrance instead, which lets the team square up that intersection and ease today's steep grade.
The traffic study, intersection by intersection
Hunter said the 378-page study arrived the week before the meeting. It had been held up about six weeks waiting for regional data from the Mid-Ohio Regional Planning Commission (MORPC), and no engineering has been done on it yet. The study runs from Linworth Road east past Olentangy River Road to the Old Wilson Bridge Road intersection. High Street was left out because the city is studying that intersection separately, and the two sides are sharing data. It compares a "no build" future, meaning today's traffic plus 10 years of normal growth, with a "build" future that adds the Crawford Hoying development.
The headline finding concerns the Wilson Bridge and Olentangy River Road intersection. In the no-build scenario, that intersection "failed by a really, really wide margin." With the development built, the study found that fixing Olentangy River Road lets every other intersection pass except Old Wilson Bridge Road (which fails either way). "If you don't fix [it], everything fails," Hunter said. In some simulation runs, Hunter said, the backups grew so long that the model broke down.
Going west to east:
Olentangy River Road. This intersection sits at the west end of the Wilson Bridge Road bridge over State Route 315 and the Olentangy River. The bridge has one lane each way plus six-foot bike lanes that connect to a regional greenway, and Hunter said those bike lanes can't be touched. The fix "has to be more than just a band-aid," and would probably mean a westbound left-turn lane (which he called "a majority of the problem") and a northbound right-turn lane on Olentangy River Road, built either by widening or with a roundabout. Both will be studied. Columbus has to approve the traffic study before Worthington can recommend approval of the plan, and Hunter said that review is in its 30-day window now. He said the intersection "needs a pretty significant intervention."
The new western entrance. Today two driveways sit close together here: the steep drive into Olentangy Parklands and the westernmost entrance to the office parking lots. The plan replaces both with one main entrance to the site, with the park reached from inside it. This intersection "absolutely warrants either a signal or a roundabout," Hunter said. Both are likely to be studied, and his team leans toward a signal because it is easier for people on foot. He said he learned that day that the existing crossing there "looks like a crosswalk… but it's actually not. It's just a bike crossing that isn't ADA compliant." He said pedestrian improvements will also be needed on the south side of the road.
The middle entrance. This new entrance, which would lead to the central plaza, would be entry only. The study recommended a right-turn lane here. Hunter said he turned it down because it would hurt the streetscape, and the entrance will stay a narrow cut of about 12 feet.
Rieber Street. This intersection passes today and will stay a signal. A roundabout there would cut into neighbors' yards, Hunter said. Pedestrian improvements are planned.
Old Wilson Bridge Road. This intersection, which has no signal, fails today, and Hunter said the development doesn't change that much because most of its traffic comes from offices farther east. The study recommended a roundabout. Hunter said he isn't sure that works, because St. Antoine Street sits too close to the intersection and traffic stacks up from the Rieber signal.
Today West Wilson Bridge Road has three lanes east of Rieber Street and narrows to two just before Rieber. Hunter said the two-lane stretch along the site will need to be widened to three lanes to carry through traffic and the new turn lanes. He said the team doesn't yet know which side the road would widen toward. Utilities run along both sides, and power poles sit within about six inches of the curb, which keeps street trees small unless the lines are buried. He said burying them is expensive. "Three is probably the right answer," he said, adding that one roundabout layout reviewed that day effectively required four lanes, and "a four-lane road doesn't feel right."
Hunter said he expects the study's findings to be "studied and studied and studied." The developer will bring recommendations vetted by Columbus and Worthington to the next commission meeting.
Stay connected to what's happening in Worthington, Ohio.
The Rieber Street question
At the first community meeting in April, the plan cut the development's internal street off from the Rieber Street intersection, specifically so the site could not become a shortcut into the neighborhoods to the south. By the second meeting in June, the connection was back, and the drawings the commission saw in July kept it. Asked why the Rieber connection came back, Hunter said the traffic study drove it:
"Early drafts of that traffic study showed us really, really fast that that offset broke the entire system because now all of the turning movements didn't work anymore."
"We're making things worse, not better," he said of the offset version. He added that the Rieber alignment is what lets traffic flow, so the work now is improving that intersection.
Cut-through traffic toward the neighborhoods south of Wilson Bridge Road was the main worry at the July hearing, and Hunter said it still has no answer. He said he talked "at length" about it with city staff that afternoon and that it is now on the radar of the city's planning director and city engineer. The answer "probably isn't just a sign. Probably isn't just concrete blocking," he said. "We need to get creative there, and we don't have that solution yet."
Who pays for the fix
Residents asked who will pay for the intersection work and the shared parking garages. Asked whether there is an estimate yet of the city's investment in the shared parking, the team said not yet. "It's not going to be cheap. I mean, nothing today is cheap," Hunter said.
Asked what happens if the Olentangy River Road intersection isn't fixed, Hunter said the project "might look a little different." The intersection already fails, with backups he put at half a mile, and he said the effect would fall mostly on the development, "because the folks in here can't get out." If Crawford Hoying's government partners decided not to help, he said, the firm would have to weigh that. Its talks with the city, which also reach into Columbus, have been "incredibly positive" so far, he said, but "we won't know until there's actual lines on paper."
A more traditional look, and the "ten stories" question
At the July hearing, commissioners weren't keen on the architecture proposed. Board member Edwin Hofmann said of the renderings, "What it is now I would not support." Hunter said the team heard the message. "We don't want to create another Bridge Park," he said, but trying to copy Old Worthington "won't look the same because it doesn't have the history behind it." He said the commission told them the early renderings, which were "far more modern," didn't feel "like Worthington at all." The team went back to the drawings with an emphasis on quality materials and on how windows sit in the facades, rather than large glass curtain walls rising five stories.
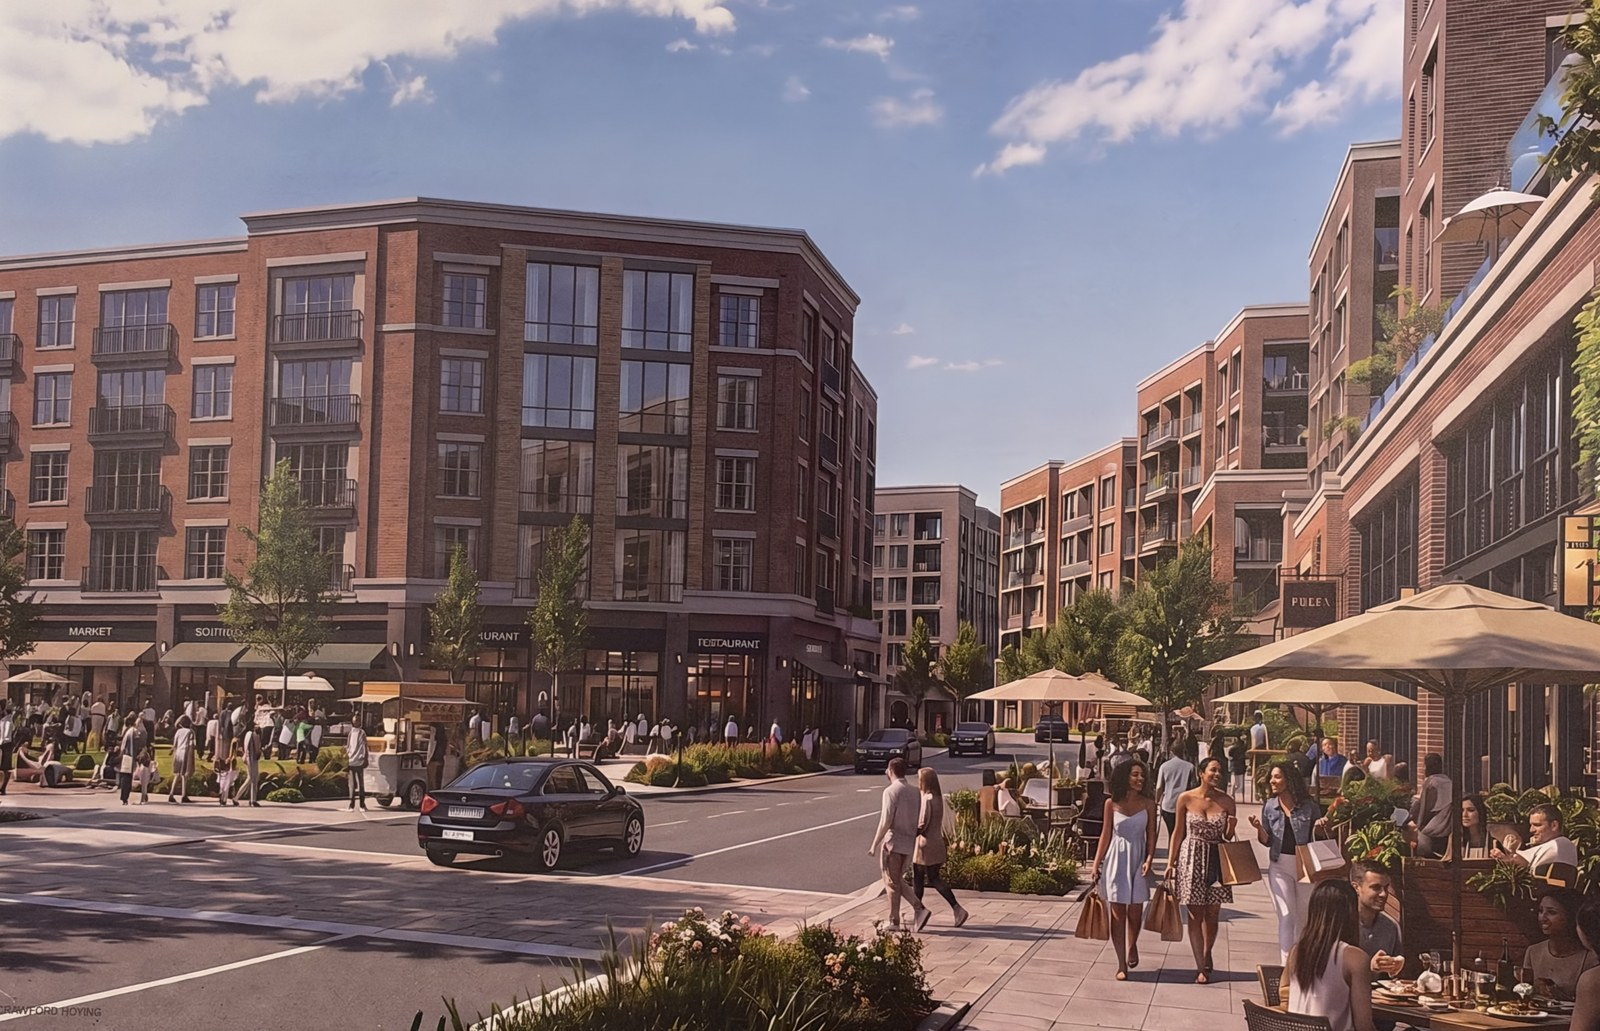 Crawford Hoying rendering of the interior street, showing the brick buildings and ground-floor shops the team presented.
Brumfield said the new renderings use "a lot more brick" in familiar tones, with a few contemporary touches like bay windows. "You don't want to recreate the past. You want to respect your past," he said, and the goal is not "copycat" architecture "that looks like a Disney set." The renderings will become guidelines for the architects who eventually design each building.
On heights, Brumfield said the apartment buildings would be five stories (shops on the ground floor and four floors of homes), the townhomes three, and the first hotel five or six. There is no underground parking, which the team said is "really expensive." The site drops about 84 feet from its east end to its west end, according to the city's staff report. Hunter said the garages will be set into the slope, with a grade change of about 50 feet across them, and will be no taller than the buildings around them.
The zoning text Crawford Hoying filed in June splits the site into two zones. It allows buildings up to 12 stories in a "Highway Zone" along I-270 and up to six stories in a "Wilson Bridge Road Zone" along the street (filed zoning text). One resident asked which part of the project would be that tall. "So right now, none of it," Hunter said. He said the city's planning director suggested keeping some flexibility in the text, written as "five along the frontage and up to ten along the back," which would lower both limits in the filed version. He said nothing that tall is in the current plans. The draft comprehensive plan would allow six to 10 stories in the core of the Wilson Bridge corridor.
A resident also asked whether the buildings along the street could be lower, with height shifted to the interior. Hunter said the design keeps five-story walls along Wilson Bridge Road short, and that "even the fifth floor could pull back a little bit" as buildings are designed. Brumfield said "this hasn't been designed yet" and floated stepping upper floors back, perhaps with balconies.
Parking, events and the rest of the evening
Hunter said the development will use shared parking, where office workers use spaces during the day and residents and diners use them at night. The filed zoning text sets maximums rather than minimums: 3 spaces per 1,000 square feet of office, 1.25 per home, one per hotel room and 6 per 1,000 square feet of shops and restaurants. He said Bridge Park's garages were overbuilt even at reduced ratios: the roof of a six-story garage is "never used." Two garages backing up to I-270 will hold most of the commercial parking, and Hunter said adding floors to them later is unlikely. A resident worried event crowds would park on Rieber Street or near Ville Charmante. Hunter said parking studies covering peak times and events will be filed with the commission. Hunter added that surface lots at the retained buildings would be empty on evenings and weekends, when most events would happen. However, he continued, "we often joke that we don't have parking problems, we have walking problems," meaning that overflow lots might not be used if they are too far from the target destination.
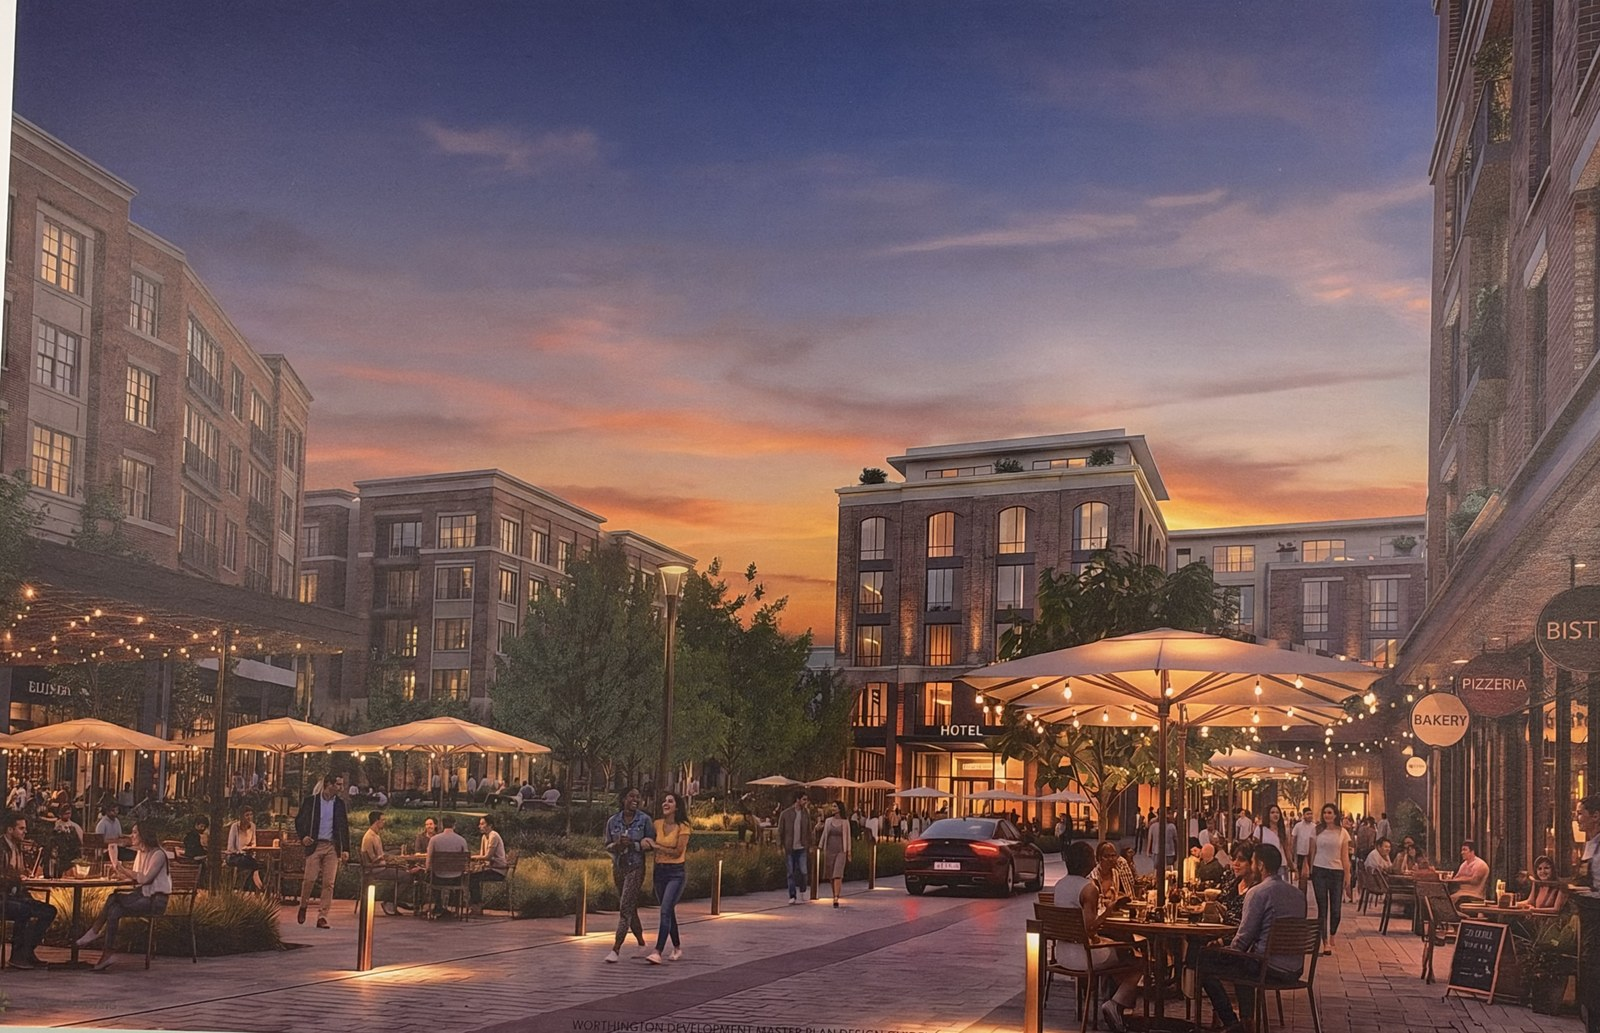 Crawford Hoying rendering of the central plaza at dusk, with outdoor dining along the interior street.
Only a short central stretch of the interior street is designed to close for events, Hunter said, with garages and service access outside it so the rest of the site keeps working. He said that Crawford Hoying will be working with the Worthington Partnership on events in the space. Brumfield said noise from the plaza will come down to programming and management.
On housing, Hunter said Crawford Hoying started Bridge Park as all apartments, switched to for-sale homes about six years ago, and "haven't built an apartment since," in part because apartments are so expensive to build. Condominiums make the numbers work better, he said, but they are riskier, because unsold units stay with the developer. He expects to open with both rentals and for-sale homes "both out the gate," which he said the firm hasn't done before. The senior housing would be built with a partner that specializes in it. Hunter described the site as about two-thirds the size of the original Bridge Park and less dense, with more green space.
A resident asked for wider trails to handle e-bikes, strollers and scooters. Hunter said the team and the city both considered routing the shared-use path through the development's main street and rejected it, because there would be "too many conflicts." The path will stay along Wilson Bridge Road and be improved, and Hunter said its width is yet to be designed.
The medical office building at 350 West Wilson Bridge Road, just east of the site, is not part of the project. Hunter said its owner, a real estate investment trust, has no interest in selling, and that Crawford Hoying will likely give the building a second driveway through the retained building next door. The filed zoning text requires that its access be maintained.
Timeline and how to weigh in
Moving tenants out of the three buildings is "relatively on track," Hunter said. However, the MORPC data delay has pushed back everything that follows. "We're probably not into our final meeting with MPC until March now," he said. Demolition could come at the end of 2027, but "I don't think there's a world where we're building anything until [2028]." Nothing comes down, he said, until approvals and a development agreement with the city are complete, the funding and design are settled, and every tenant is out, since Crawford Hoying is still honoring existing leases.
The next step is the Municipal Planning Commission. "It could be November, it could be December. It all hinges on when Columbus approves that traffic study," Hunter said. The developer plans to bring its traffic recommendations to that meeting, take the commission's feedback, and come back "one more time" before any recommendation moves toward City Council. Hunter said he doubts there will be meaningful updates before the next hearing.
The city's project page posts the submitted drawings and offers email alerts for every meeting on this item. Hunter encouraged residents to send their concerns to the city's engineering and planning staff, "because they're listening." The Planning and Building division can be reached at planning@worthington.org or (614) 431-2424.
Thanks for reading this Worthington Pulse special edition. Earlier coverage of the project: the April 8 community meeting, the June 16 community meeting and the July 9 Planning Commission hearing. Every story is collected under the Crawford Hoying tag, and we'll cover the next hearing when it's scheduled.