
This story is part of Worthington Pulse's coverage of the September 24 Architectural Review Board and Municipal Planning Commission meeting. Start with the September 24 meeting recap.
The Municipal Planning Commission voted September 24 to recommend Worthington's draft comprehensive plan for approval, sending the two-year "Worthington Together" effort to City Council. It was the commission's third and final hearing on the plan. Council is scheduled to begin its own review October 19, and staff said a version marked with the latest changes will be posted to the city website beforehand.
The comprehensive plan is a guiding document, not a rezoning. It sets a long-range vision for land use, transportation, and development that is meant to guide the city's zoning without changing it directly. The commission's unanimous recommendation moves that vision to the elected body that will decide whether to adopt it.
What changed since the summer
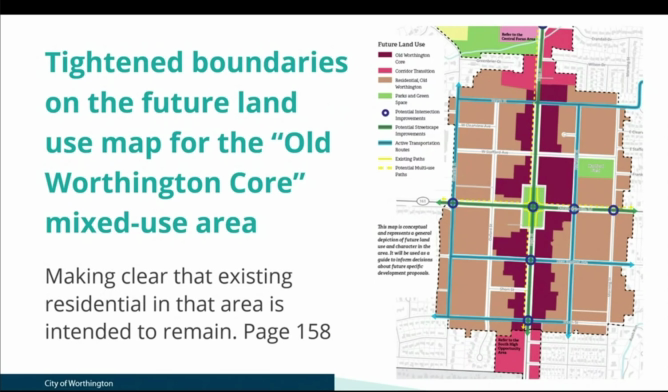 The revised future land-use map narrows the Old Worthington core area (plan page 158). From the video at 1:27:07.
Michael Curtis of the consulting firm planning NEXT walked the commission through the revisions made since its July hearing. Most were refinements rather than reversals. Linworth was added as a sixth "opportunity area," with strategic direction that emphasizes coordinating planning across the multiple jurisdictions in that area and "steering land use towards the established pattern" rather than expanding the commercial footprint. On the future land use map, Curtis said the team "tightened the batteries for old Worthington core" to better match existing zoning and make clear the intent is not to convert more residential property to commercial use.
The revisions also clarified what the plan means by "historic character" (framing it around the context and condition of a site rather than only a building's age), corrected a street-classification error along Route 161 in the Linworth area, and reconciled inconsistent population figures and map labels. The team also condensed the roughly 200-page plan into a new executive summary of about 15 pages, now posted online. "We tried for a one-pager," Planning and Building Director R. Lee Brown said. "It just was not going to happen."
A guide now, a code rewrite later
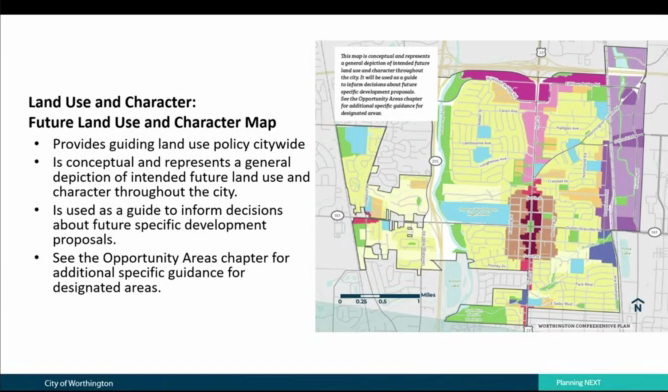 The plan's Future Land Use and Character Map is a conceptual guide to future zoning decisions, not a zoning map itself. From the video at 1:30:32.
Brown told the commission the plan's larger purpose is to set the framework for a complete rewrite of the city's planning and zoning code, which dates to 1971. "We're talking a complete rewrite," he said, describing a goal of consolidating outdated categories, making the code heavily graphics-based "so there's no interpretation of what we want to see," and creating zoning categories aligned with the new plan. He said the current code is so ill-fitting that the city is "constantly doing variances" for residents and businesses.
Brown emphasized that adopting the plan does not rezone any property on its own. Any rezoning that comes out of the code rewrite, he said, would still have to go through public hearings at the Planning Commission and ultimately City Council for approval.
Stay connected to what's happening in Worthington, Ohio.
Residents press on density, arts, and connectivity
Two residents spoke. One, who said he serves as a board officer for a local performing-arts nonprofit, asked the commission to consider adding actions on arts and culture and on digital connectivity, noting that none of the plan's 48 action items directly address arts, culture, and entertainment even though residents ranked an outdoor performance space highly in earlier input. He also described gaps in cellphone and internet coverage and pointed to Dublin's fiber partnership as a model.
A second resident objected specifically to the density and building heights envisioned for West Wilson Bridge Road between Old Worthington Road and the Olentangy Parklands, an area covered on page 138 of the draft. He asked that the area be designated only "mixed use edge," and said one building-height category appeared to have changed from three-to-10 stories in July to three-to-12 stories in the current draft. Brown later noted that the 2011 West Wilson Bridge corridor study had recommended heights ranging from three to eight stories, and that portions later rezoned were set lower, at three to six.
Board asks for transparency on the coming rewrite
Vice-Chair David Foust used his comments to put a request to Council and city staff on the record: be openly clear with residents about the scope of the zoning changes the plan will set in motion. Planning discussions "go on for a while and then suddenly it's in your front yard or your backyard and it becomes a real issue," he said. If the coming rewrite introduces entirely new zoning categories rather than minor cleanup, Foust said, "we need to be very open going in so that there is no surprise to the citizens." He tied the point to broader conversations about adding roughly 1,300 residential units in the city.
"When it comes to council, please be there, make your concerns known"
Chair Mikel Coulter, who served on the comprehensive plan committee, raised a separate concern about the Worthington Mall, which is for sale. He said the city has long preferred to avoid large "big box" stores and suggested the plan or the coming code define what counts as one by size, "not by service category," given the traffic and land constraints at that intersection. Coulter also said he agreed with the arts-and-culture comment, noting the McConnell Arts Center does "an absolutely astounding job" but that there is room for more.
Both Brown and Coulter stressed that the September 24 vote is not the end of the process. Comments raised during the meeting, Brown said, can be brought to City Council, "and ultimately it'll be up to council" whether to fold them into the document.
What's next
Council is scheduled to take up the plan October 19, opening a new round of public hearings. Coulter encouraged residents to attend and make their views known there: "when it comes to council, please be there, make your concerns known," he said, because Council makes the final decision on how the plan is adopted or amended.
This story comes from the September 24 Architectural Review Board and Municipal Planning Commission meeting recap.