
This story is part of Worthington Pulse's coverage of the November 12 Architectural Review Board and Municipal Planning Commission meeting. Start with the November 12 meeting recap.
The Municipal Planning Commission on Nov. 12 approved tearing down the 1926 house and detached garage at 5995 Linworth Road, a lot the city bought in 2026 so it can eventually become part of Linworth Park. Once the buildings are gone, the site will be graded and seeded with grass. The city does not yet have a plan for how the land will be used. "We don't have an exact plan for it yet," Planning Coordinator Lynda Bitar told the commission.
How the city came to own the house
The property sits on the west side of Linworth Road in a notch along the park's east edge, so Linworth Park wraps around it. The Worthington Community Improvement Corporation (CIC), the city's nonprofit development arm, bought it in an online auction on the city's behalf, paying about $304,000, according to the sale the Franklin County Auditor recorded Sept. 15. In September, City Council set aside $350,000 to buy the property from the CIC and demolish the house, and capped the purchase price at that amount (Ordinance 27-2026). The city closed on that purchase Nov. 6. The CIC, still the owner of record when the application was filed Oct. 29, was the applicant for the demolition.
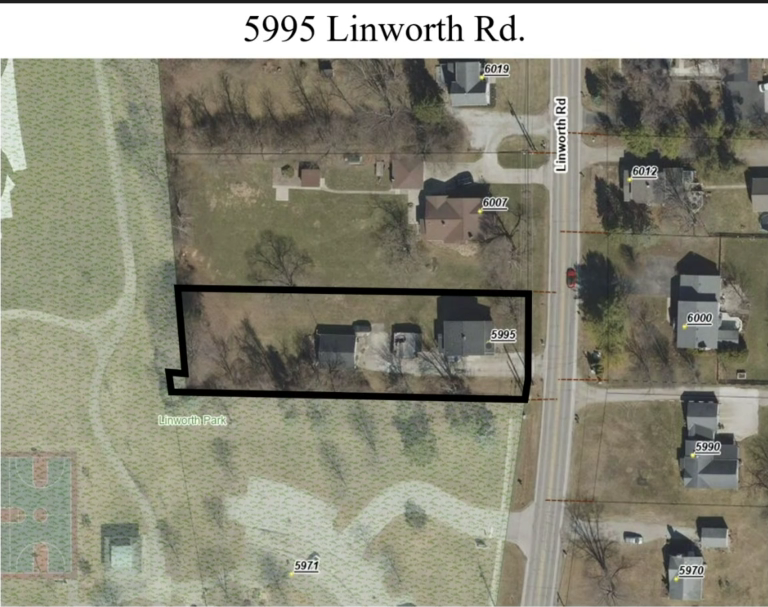 City planning staff's aerial view of the 5995 Linworth Road lot, outlined in black, where it meets Linworth Park. From the video at 35:37.
The lot is a little over half an acre, about 88 feet wide and roughly 310 to 320 feet deep, according to the city's staff memo. The house is a Craftsman-style bungalow that, Bitar said, "has not been maintained for quite some time." "Although we don't like losing our older homes, we think this one is probably in the type of shape that ... would cost a lot to save it, and we're hoping to make use of it for a park, additional park," she said.
Planning and Building Director Lee Brown said the purchase follows the city's Parks and Recreation master plan, which identified this area as one where the city should "try to purchase to expand the existing park space" when land became available. The ordinance points to the same plan, the 2017 master plan for Linworth Park, which recommends looking "for opportunities to square off park through acquisition of property." Comments from the dais were favorable, including "I was in the house. I can vouch for it" and that the city "made a really good buy."
What the commission reviews when an old house comes down
Tearing down any building more than 75 years old outside the city's Architectural Review District needs the Planning Commission's approval. The city code describes the purpose of that review as documenting "the City's existing quality and character while permitting redevelopment." The standard it sets is documentation: the owner has to cooperate with the Worthington Historical Society so it can photograph the building inside and out and the property around it. The Historical Society did that here in September, and its report and photos were included in the meeting packet.
The commission attached two conditions, both due with the demolition permit application: a site plan showing how the lot will be restored, and a schedule for the demolition and restoration.
Stay connected to what's happening in Worthington, Ohio.
Who lived at 5995 Linworth Road
The Historical Society's report traces the house through several Linworth families, using deed records, census records, and the old Worthington News.
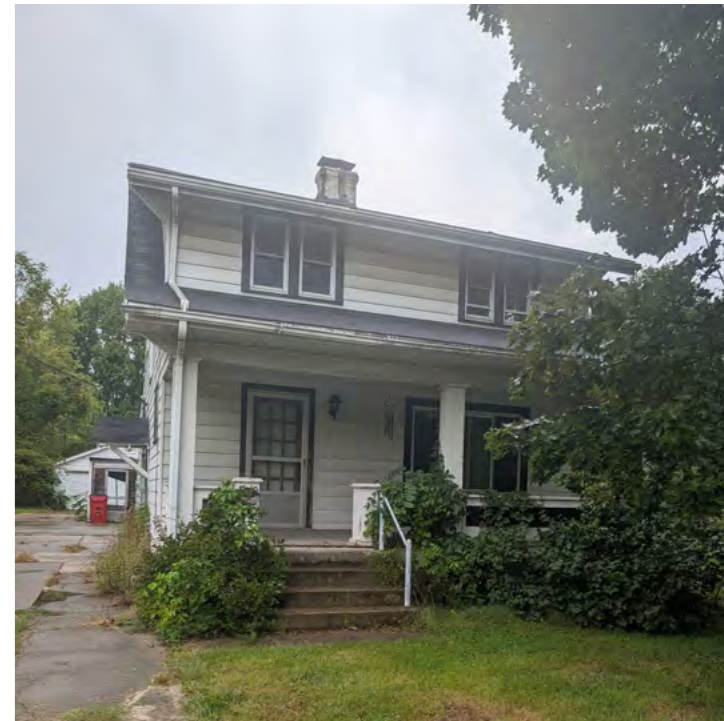 The front of the 1926 house at 5995 Linworth Road, photographed by the Worthington Historical Society in September. Source: Worthington Historical Society documentation, ARB/MPC agenda packet, Nov. 12, 2026.
- The Smiths. Otto and Hattie Smith assembled the land in purchases in 1923 and 1925, and the county auditor dates the house to 1926.
- The Snouffers (1936-1947). The 1940 census lists Lyle Snouffer as a miller at a feed mill, living on Linworth Road.
- The Howlands (1947-1956). In 1951 the Worthington News reported that David Howland of 5995 Linworth Road had opened Howland's Welding just down the street at 5973 Linworth Road, in what had been LeFever's Blacksmith Shop, offering plowshare work, farm machinery repair, and mower sharpening. By 1956 Howland was managing Standard Oil's new Sohio station at North High Street and Broadmeadows Boulevard, which opened with a two-day celebration and a free set of six beverage glasses for each customer.
- The Francises (1956-1981). Kenneth Francis, who worked at Industrial Nucleonics, moved his family to the house from Columbus in 1956.
What happens next
With the commission's approval, the city can apply for a demolition permit, submitting the restoration plan and schedule with it. After the house and garage come down, the lot will be graded and seeded to grass until the city decides how to fold it into Linworth Park.
This story comes from the November 12 meeting recap.